Tekla modelling
Detailed 3D models for preparation, coordination and development of technical information.
2026 · In progress · Modelling and detailing
Modelling and detailing in Tekla Structures — from the 3D model to fabrication drawings and workshop and erection documentation.

Information developed and organised to support the preparation, production and erection of steel structures.
Technical preparation and steel detailing for fabricators, metalwork companies and design offices requiring external technical support.
Detailed 3D models for preparation, coordination and development of technical information.
Part and assembly drawings with dimensions, sections, materials, marks and the information required for fabrication.
Material lists, quantities, lengths and information extracted and organised from the model.
General arrangement drawings, views, sections and technical information organised to support erection on site.
Receipt of the available information and definition of the technical-preparation scope.
Development of the model and details in accordance with the project information supplied.
Geometric and document review, with organisation of the agreed revisions.
Delivery of the drawings, schedules and files included in the agreed scope.
Each project presents the work actually developed, from Tekla Structures modelling and detailing to, where applicable, fabrication documentation and correspondence with execution on site.



Tekla Structures modelling and detailing of the industrial building, with drawings and technical information prepared for fabrication, cutting and erection. Site-progress records allow direct comparison with the model.
Overall Tekla model used as the basis for detailing connections, bracing and components intended for fabrication.
Equivalent views allow the geometry and main elements to be compared between the Tekla model and the structure in progress.
Comparison of the same beam, column and bracing connection in the Tekla model and the work in progress.
Correspondence between the perimeter framing, columns and edge beams.
Overall reading of the structural geometry and layout, from the Tekla model to the work in progress on site.
Site photography organised to highlight the overall geometry, alignments, frames, bracing and connection details of the executed steelwork.
The Tekla model is converted into clear drawings, schedules and technical information supporting cutting, preparation, assembly fabrication and site erection.
Elevations, geometry and project constraints supplied by the client as the working basis.
Profiles and components modelled in Tekla Structures according to the project information.
Connections, plates, holes and interfaces geometrically checked in the model.
Dimensions, sections, materials, marks and identification of parts and assemblies.
Schedules and files intended for cutting, drilling and component preparation.
Information organised for assembly identification and support during site erection.


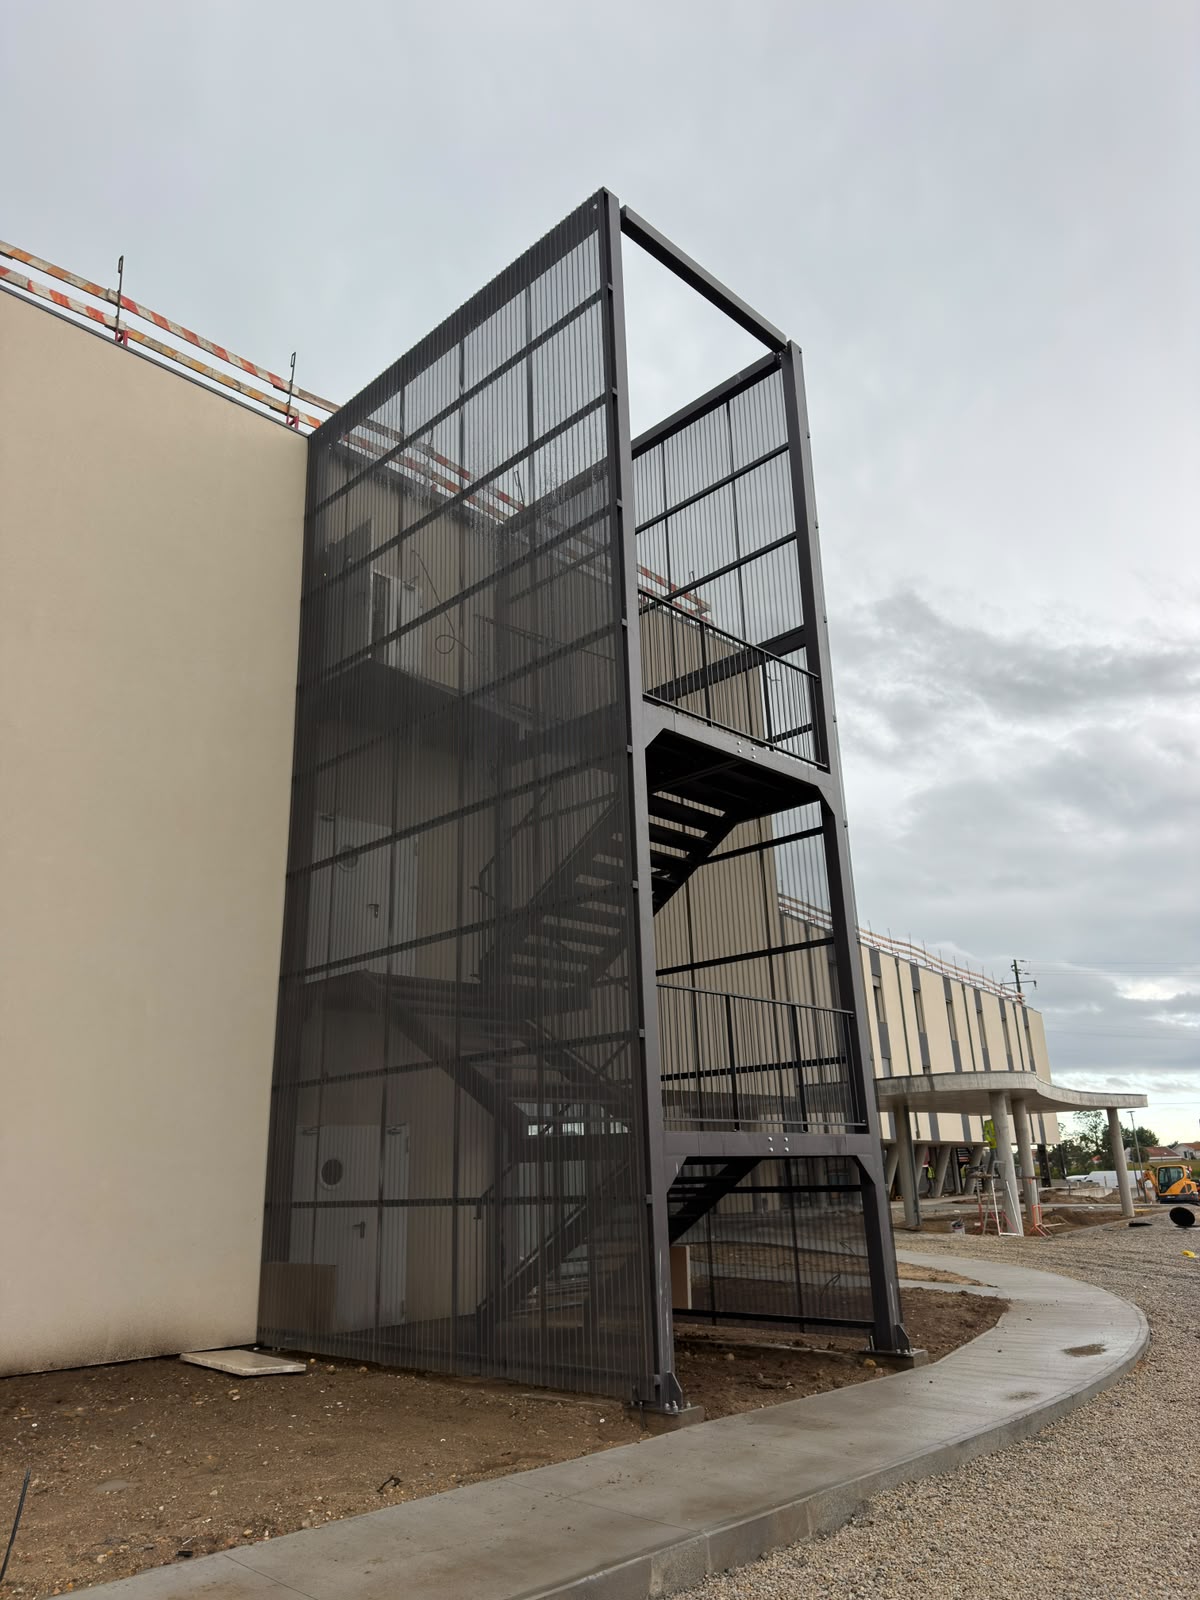
Tekla Structures modelling and detailing of an external steel emergency escape stair tower. The model integrates the load-bearing frame, stair flights, landings, guardrails, supports, connections and metal enclosure, with direct correspondence to the installed structure.
The 3D model integrates the load-bearing frame, building access levels and the complete sequence of stair flights, landings, guardrails, supports and connections.
Corresponding views show the geometry, access levels and sequence of the main elements between the Tekla model and the built stair tower.
Comparison of the overall view, supporting structure and access levels between the Tekla model and the built tower.
Correspondence of the elevation, stair flights and landings between the model and the completed work.
Close comparison of the stair flight, intermediate landing, guardrails and their connections.
Correspondence of the treads, stringers, guardrails and supporting structure seen beneath the flight.
Record of the tower installed alongside the building, showing the load-bearing frame, access levels, stair flights, landings, guardrails and metal enclosure.
Steel Detailer with hands-on experience in steel fabrication and erection, now focused on 3D modelling and technical preparation in Tekla Structures and AutoCAD. This workshop and site experience is applied to producing clear, buildable documentation focused on execution.
Hands-on workshop and site experience applied to technical preparation.